
Blog
Will We Install Heating and Hot Water in a New Build?
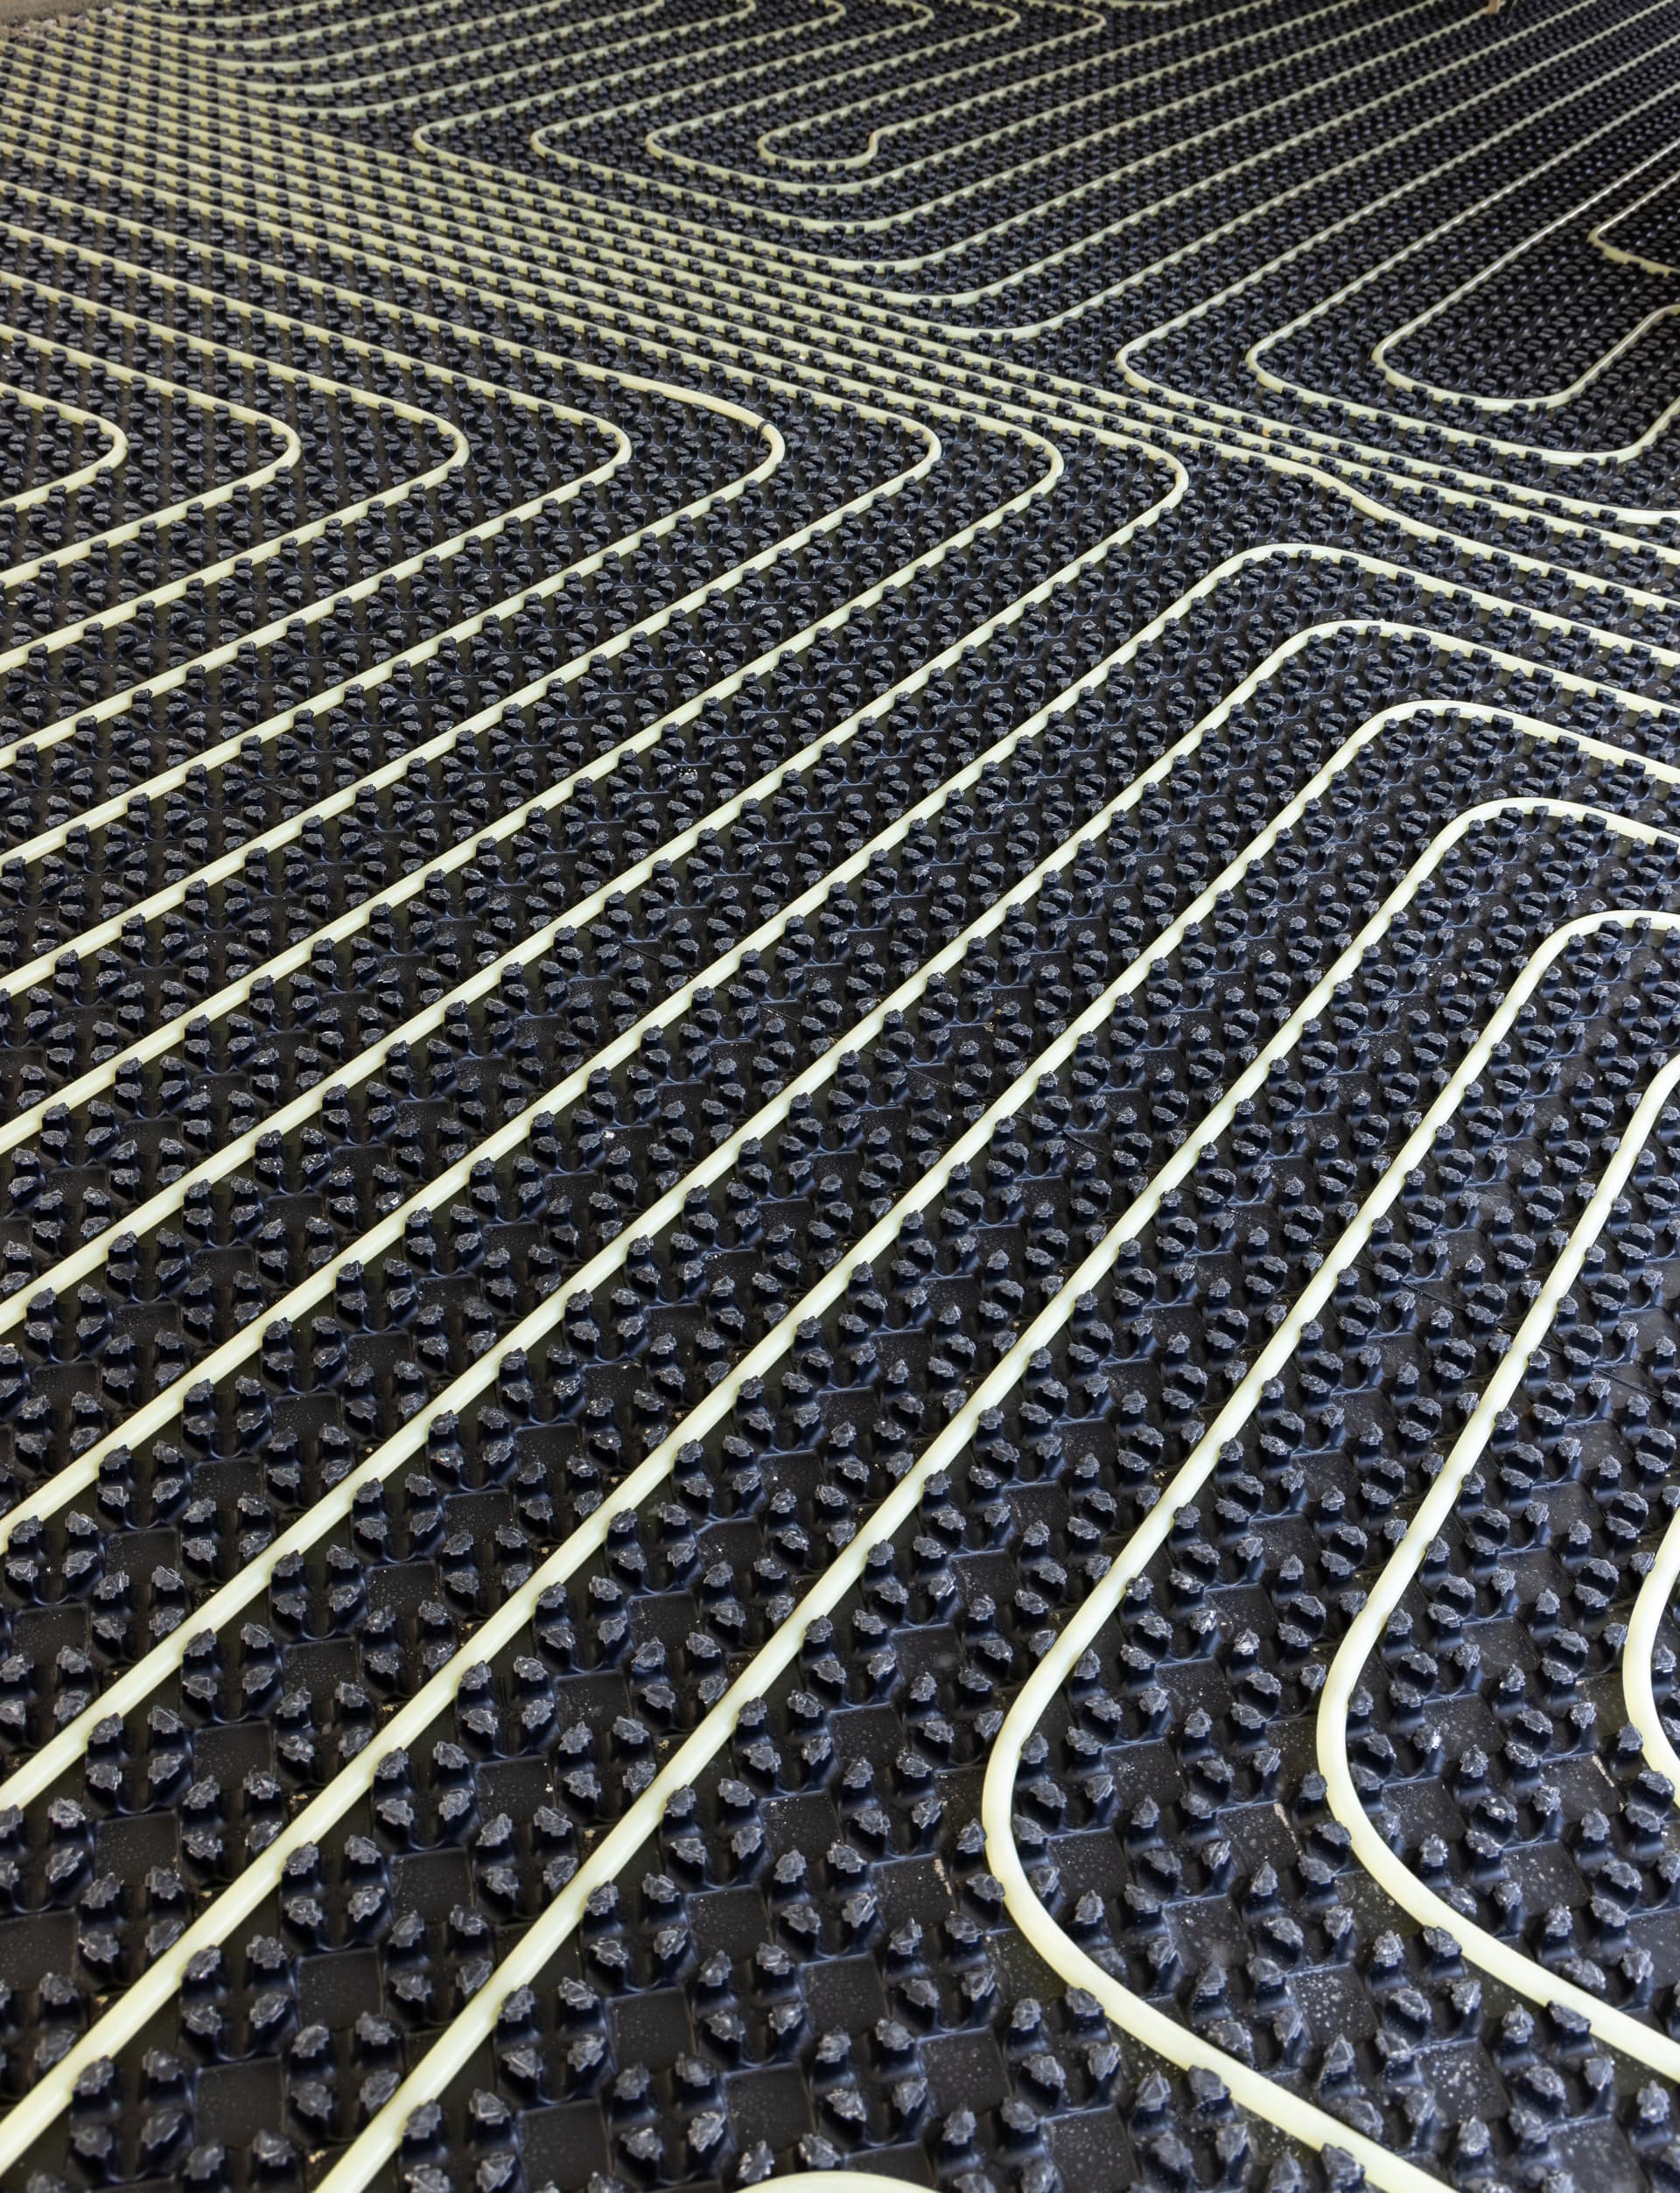
Heating and hot water should be planned before the walls are closed
A new build gives you an opportunity that an existing property rarely does: the heating and hot water system can be designed around the building from the start. That means considering insulation, room layout, hot water demand, space for equipment and future access before floors are covered and walls are boarded.
At Aspire Building & Property Services, our building and plumbing and heating services work alongside the wider construction programme. You can read the overview of our New Builds service, but the important detail is what happens behind the finished surfaces.
Stage one: establish what the property needs
The heating system should not be selected simply because a boiler or cylinder fits in the available cupboard. The design needs to reflect how much heat each room is expected to lose, the number of bathrooms, the likely hot water demand and the way the occupants will use the property.
A well-insulated new home may need less heat than an older property of a similar size. However, the hot water requirement can still be substantial if there are several bathrooms or multiple occupants using showers and baths at similar times. These are separate design considerations, even where one appliance supplies both heating and hot water.
The available fuel supply, incoming water supply, flue route, drainage and electrical requirements also influence the arrangement. Addressing these points early helps avoid awkward pipe routes, undersized services or plant being forced into a location that is difficult to access later.
Stage two: coordinate the pipework before the finishes
The early installation stage, often called first fix, is where much of the system is installed before plasterboard, flooring and final finishes conceal it. This can include heating pipework, hot and cold water services, connections for radiators or underfloor heating, and the routes required for appliances and controls.
The position of every outlet matters. Pipework needs to reach bathrooms, kitchens, utility areas and heating emitters without clashing with structural elements or other services. It also needs to be supported correctly and protected where the construction requires it.
This is one reason heating installation cannot be separated completely from the building programme. A pipe route that looks straightforward on a plan may conflict with a joist, door opening, kitchen unit or ventilation route once the work is set out on site. Resolving those issues while the structure is accessible is far more controlled than altering finished work.
Stage three: install the main heating and hot water equipment
The equipment is installed once the relevant spaces and pipe and cable routes are ready. Depending on the design, this may involve a boiler, hot water cylinder, hot water storage, radiators, underfloor heating components, controls and associated safety equipment.
The plant area needs more than enough room for the appliance itself. Engineers need to reach shut-off valves, service components and connections for future maintenance. Controls also need to be positioned so that you can use them easily rather than leaving the property with a technically complete system that is frustrating to operate.
For gas appliances, the route for the flue, which carries gases outside, and the position of its outlet must be considered as part of the installation, not added as an afterthought. Our Gas Safe Registered engineers carry out the gas work, with the installation coordinated alongside the building work.
Stage four: second fix and system checks
During the later installation stage, often called second fix, visible components are connected and completed. This can include radiators, thermostats, programmers, bathroom fittings and final appliance connections. The installation is then checked as a complete system rather than as a collection of separate parts.
Checks may cover connections, controls, pressure, flow, heat delivery, hot water operation and the interaction between different parts of the system. A control may be wired correctly but poorly positioned. A radiator may be connected but unable to deliver the expected heat because of an issue elsewhere. Testing the finished arrangement helps identify those problems before handover.
The system must also be commissioned correctly. Commissioning is more than switching the boiler on. It involves setting up the appliance and controls, checking operation against the design and recording the relevant information. This gives you a clearer starting point for using the system and for future servicing.
What you should expect at handover
A heating and hot water installation should be explained in plain language before you take over the property. You should know how to use the main controls, how hot water is scheduled or adjusted, and which parts of the system require attention from a qualified engineer.
Documentation matters too. Keep the relevant gas-work documentation and commissioning information with the property records. If any item needs adjustment after the initial handover, it should be recorded and dealt with as part of the agreed completion process rather than left as an informal promise.
Why early coordination makes a difference
Heating and hot water work affects floors, walls, ceilings, bathrooms, kitchens, electrical supplies and access panels. Installing it as part of a coordinated new build programme reduces the risk of cutting into completed finishes or moving services after the design has already been fixed.
For new build projects around Redhill, Gatwick, Crawley, Reigate and nearby areas, we coordinate the plumbing and heating installation with the construction stages. Speak to Aspire Building & Property Services about your project so the system can be considered alongside the building, rather than added after the important decisions have already been made.
Other Articles
More From Our Blog

70 Five-Star Reviews

REVIEWS
What Our Customers Say
— John H
 Checkatrade2026-07-08
— Jon S
Checkatrade2026-07-04— Anonymous
Checkatrade2026-07-03