
Blog
Do You Need Planning Permission for an Extension? What Your Property Changes
Planning permission is only part of the decision
When you are considering an extension in Redhill, Gatwick or elsewhere across Surrey and Sussex, it is easy to treat planning permission and building regulations as the same thing. They are not. They control different parts of the project, and satisfying one does not automatically satisfy the other.
Planning and building regulations generally address different aspects of an extension. Planning considerations may include how the proposal affects the property and its surroundings, while building regulations typically concern technical matters such as structure, insulation, fire safety, ventilation, drainage and access.
That distinction matters because the same design may be acceptable in principle from a planning perspective but still need technical changes before it can be built safely and lawfully. Before committing to drawings or construction, we assess both sides of the question through our Extensions service.
How your property changes the planning question
The age and design of the house
A modern detached property with generous space around it presents a different planning case from a Victorian terrace in Croydon, a semi-detached home in Caterham or a period cottage near East Grinstead.
The existing building sets the visual context. A rear addition that sits comfortably behind a detached house may look much more prominent on a terraced property. Side extensions can affect the balance of a row of homes, particularly where neighbouring properties have retained their original gaps or roof lines.
Materials and proportions matter as well. Matching brickwork, roof pitch, window arrangements and the height where the roof meets the walls can help a proposal sit naturally with the original building. A design that ignores those details may attract concern even where the extra floor area appears modest.
The position of the extension
A rear extension, side return, wraparound addition and double-storey extension each interact with the property differently. The location affects overlooking, daylight, outlook, boundary distances and the way the addition is seen from public areas or neighbouring gardens.
An extension close to a boundary may require careful consideration of windows, roof form and measures that help stop fire spreading. A higher addition can affect a neighbour more significantly than a single-storey structure, especially where it changes light levels or creates direct views into adjoining rooms or gardens.
The position of drains, access routes and existing structures also influences what is practical. A proposal may look straightforward on a plan but become more involved if foundations need to avoid drainage runs or if construction access is restricted.
Local restrictions and designations
Permitted development rights are not identical for every property. They can be affected by the type of home, previous additions, restrictions attached to the property and local planning designations. Conservation areas, listed buildings and Article 4 directions can introduce additional controls, while flats and maisonettes often have different permitted development arrangements from houses.
This is particularly important across the varied areas we cover, from Redhill and Reigate to Crawley, Horsham and Guildford. The relevant council position depends on the property and its location, not simply on the size of the proposed room.
A planning check should therefore happen before you assume an extension falls within permitted development. If formal permission is needed, the design and supporting information must address the relevant planning considerations. If it is not needed, you may still need evidence that the work qualifies under the applicable rules.
Why building regulations still apply
Planning permission does not confirm that an extension is structurally or technically suitable. Building regulations approval generally focuses on technical aspects of the work. These may include foundations, the connection between old and new structures, roof construction, insulation, damp protection, drainage and the installation of services.
The junction with the existing house needs particular care. The new structure needs to be connected without causing movement, allowing water in or creating spots where heat can escape more easily. Where walls are removed to open up the new space, the supporting arrangement must be properly designed. Rooflights, bi-fold doors and large glazed openings can also affect insulation, the supports above openings, ventilation and safe escape routes.
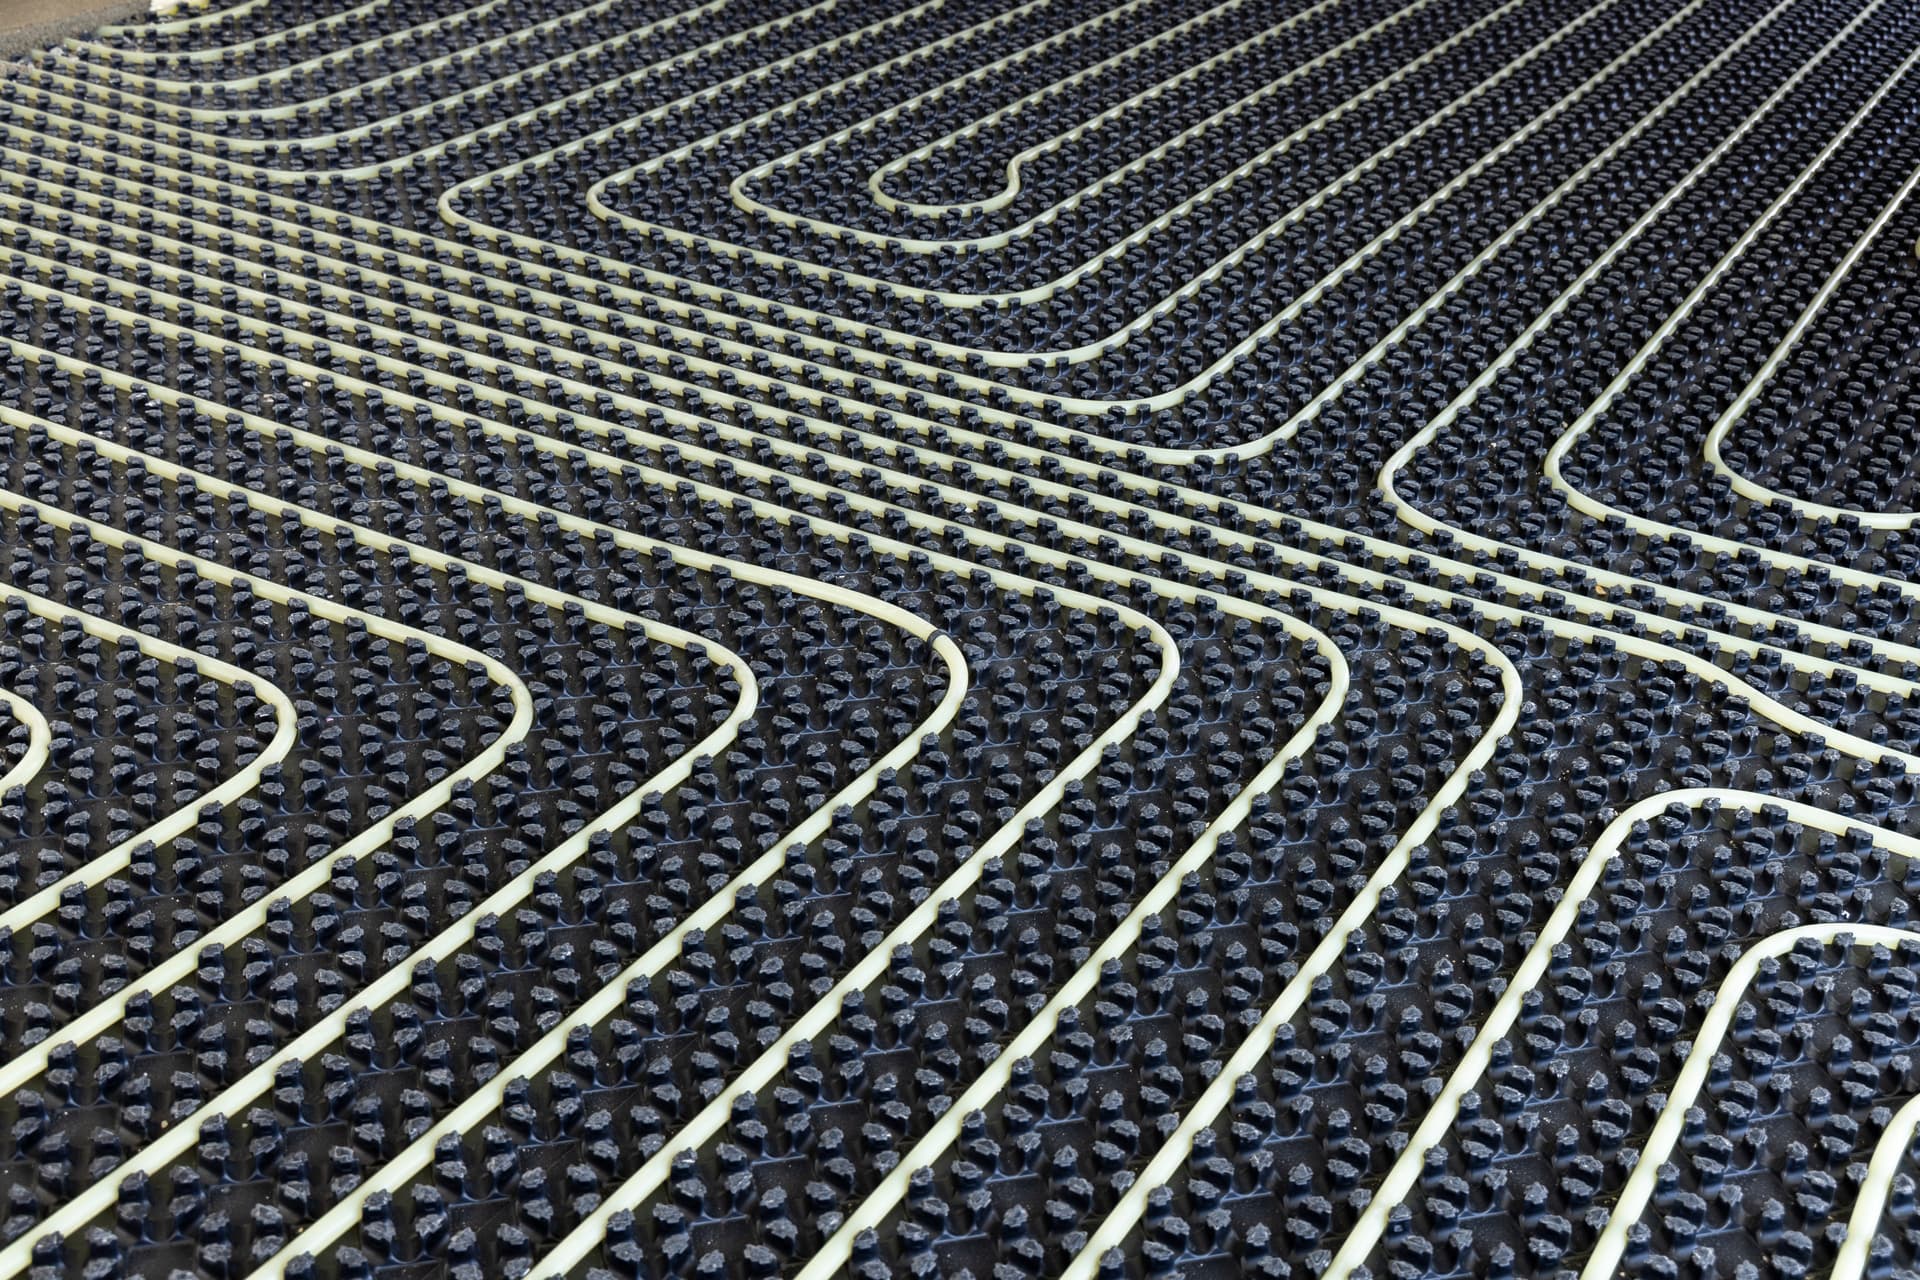
Heating and plumbing should be considered at this stage rather than added as an afterthought. The layout may affect radiator positions, hot water demand, the slopes needed for drainage and the route of pipework. Bringing services into the design early reduces the risk of opening up finished walls or changing the room layout later.
What to prepare before seeking advice
You can make the initial assessment more useful by gathering:
- The address and property type
- Any details of earlier extensions or alterations
- Existing drawings, if available
- The proposed use of the new space
- Photos of the rear, side and neighbouring outside walls
- Information about shared boundaries, access and visible drainage
Do not rely on an online sketch alone. It may not show changes in ground levels, neighbouring windows, shared structures or the condition of the existing building. A site survey gives the design team information that cannot be confirmed from measurements taken inside the house.
From our base in Gatwick, we work with homeowners across Redhill, Reigate, Horley, Crawley and surrounding areas to assess how the property affects the route forward. We can then explain which decisions need planning input, which need technical approval and where the design may need to change before construction.
Get the approvals route clear before work starts
The safest approach is to establish the planning position and building regulations requirements together. That avoids designing a room that cannot be approved, protects the construction sequence and helps coordinate foundations, structural work, drainage, plumbing and heating from the outset.
If you are weighing up an extension, contact Aspire Building & Property Services on 01342 545 065 or email info@aspirebuildingandproperty.co.uk. We can discuss your property and the proposed work, then advise on the next practical step without assuming every home follows the same route.
Other Articles
More From Our Blog

70 Five-Star Reviews

REVIEWS
What Our Customers Say
— John H
 Checkatrade2026-07-08
— Jon S
Checkatrade2026-07-04— Anonymous
Checkatrade2026-07-03